FILE #P 03
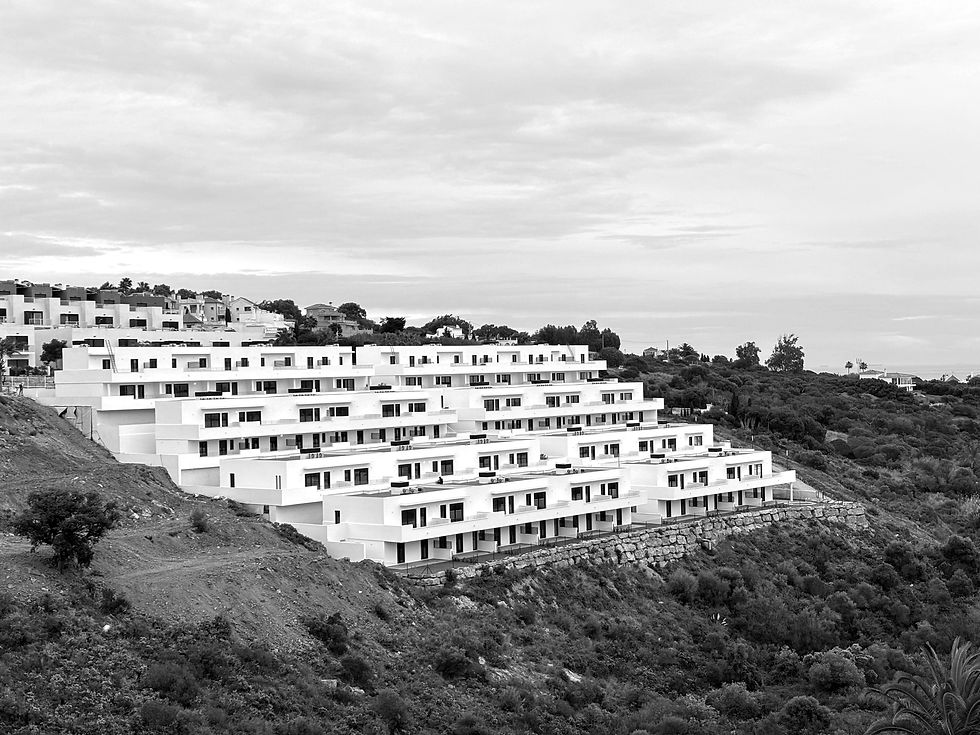
A topography-led residential development in Manilva, organised across four stepped platforms to maximise orientation, privacy and sea views. Conceived as a pedestrian-focused terraced housing scheme, the project combined diverse residential typologies, buried parking, accessible vertical circulation and shared amenity spaces within a highly contoured site condition. Distributed across four blocks with a total level difference of nearly 25 metres, the development required careful coordination between terrain adaptation, circulation strategy and residential delivery.
LOCATION
sotogrande, spain
TYPE
RESIDENTIAL
ROLE
PROJECT MANAGEMENT + construction MANAGEMENT
STATUS
completed
SCOPE OF SERVICES
-
Project Management
-
Construction Management
-
Site Coordination
-
Phase Planning
-
Budget Monitoring
-
Quality Supervision
-
Delivery Coordination
KEY facts
-
No. units: 42 townhouses
-
Plot size: 9.836 sqm
-
Built area per unit: 76-80-110 sqm
-
Total built area: 5.838 sqm
-
Typology: 2BR-3BR-4br townhouses
-
Private amenities: COMMUNAL SWIMMING POOL, MULTI-USE ROOM, GYM, SPA, LANDSCAPED COMMON AREAS, 48 PARKING SPACES AND 46 STORAGE ROOMS
-
Total Construction Budget: ≈12M€