FILE #P 05
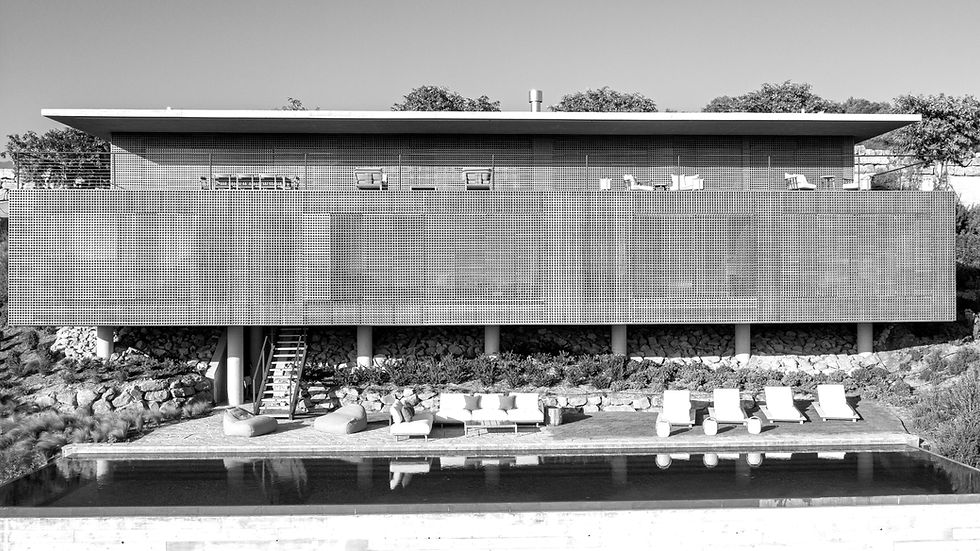
A high-end residential development within Finca Cortesín, conceived as a low-density villa scheme in one of the most exclusive settings on the Costa del Sol. The project combined architectural precision, landscape integration and elevated technical standards, with a strong emphasis on energy performance, privacy, security and controlled execution. Each villa was designed as a private residence with its own garden, garage and swimming pool.
LOCATION
sun coast, spain
TYPE
RESIDENTIAL
ROLE
PROJECT MANAGEMENT + construction MANAGEMENT
STATUS
completed
SCOPE OF SERVICES
-
Project Management
-
Construction Management
-
Site Coordination
-
Budget Monitoring
-
Programme Follow-Up
-
Contractor Coordination
-
Quality Supervision
-
Delivery Coordination
KEY facts
-
No. units: 6 villas
-
Plot size: 10.753 sqm
-
Built area per unit: 650 sqm
-
Total built area: 3941 sqm
-
Typology: luxury villas
-
amenities: GOLF, BEACH CLUB, SPA, LUXURY DINING, HELIPORT, 24H SECURITY, PANORAMIC VIEWS AND CUSTOMISABLE HOME CONFIGURATION
-
Total Construction Budget: ≈23M€